Montgomery Realty Group
471 Tramrod Trail
Travelers Rest , SC 29690
864-416-1031
471 Tramrod Trail
Travelers Rest , SC 29690
864-416-1031







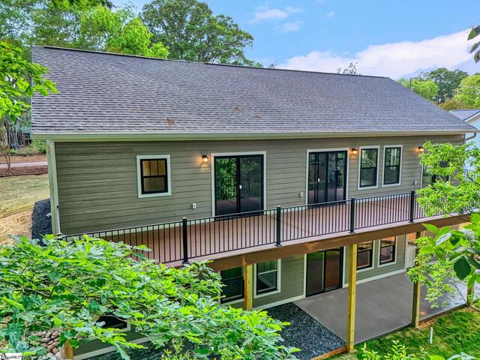
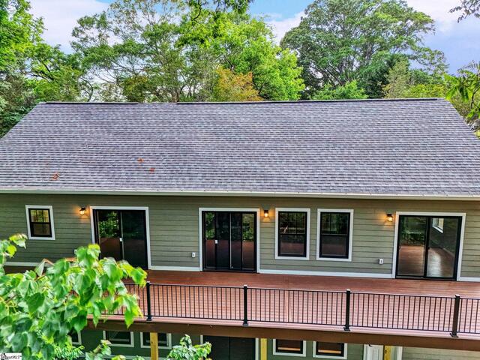
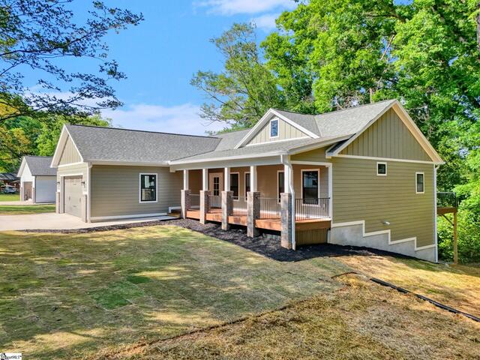
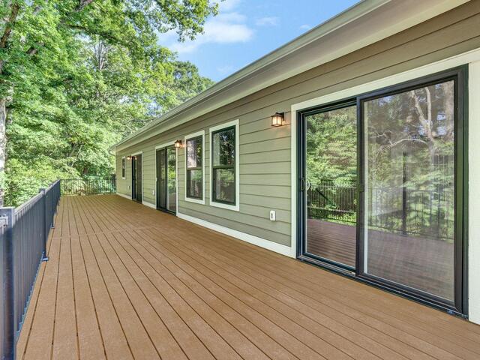
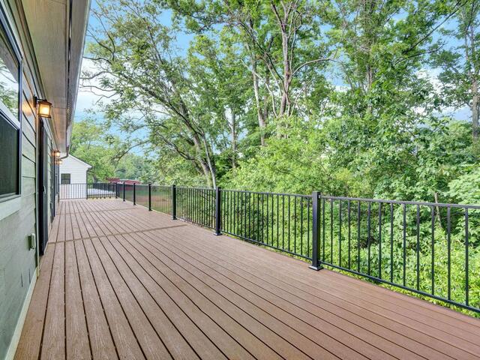
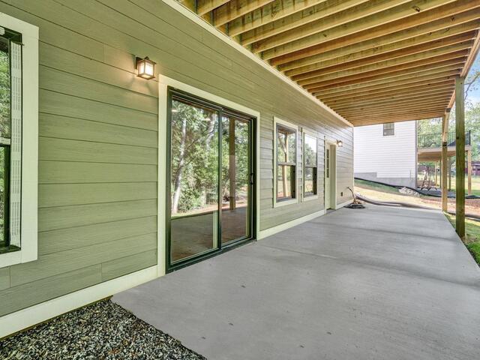
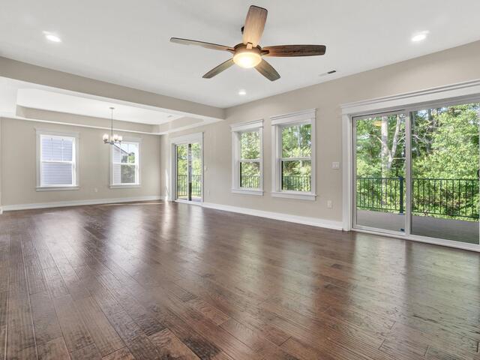
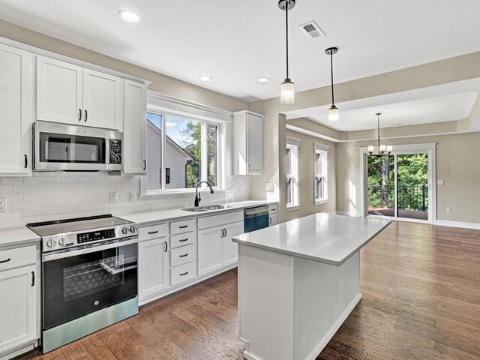
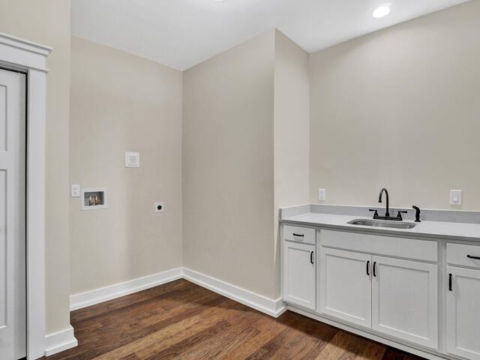
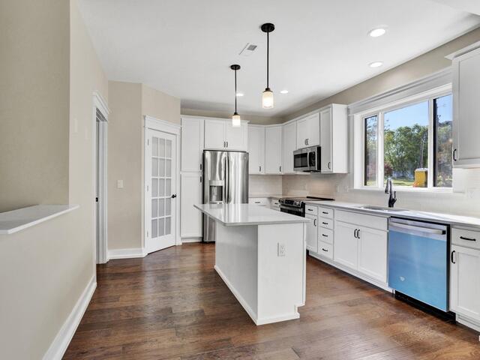
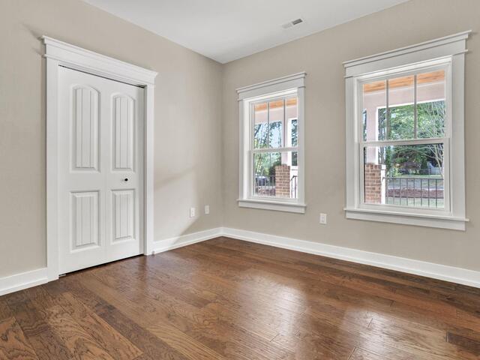
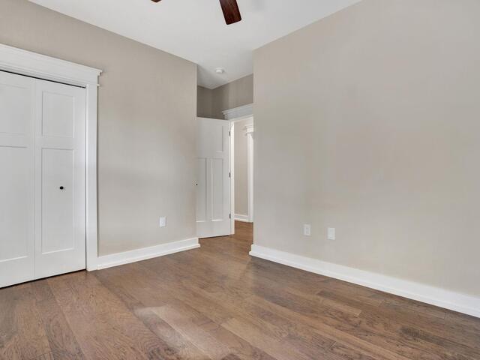
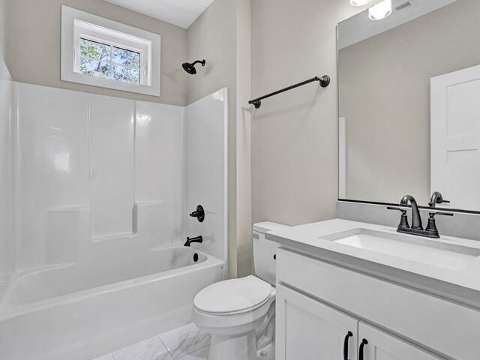
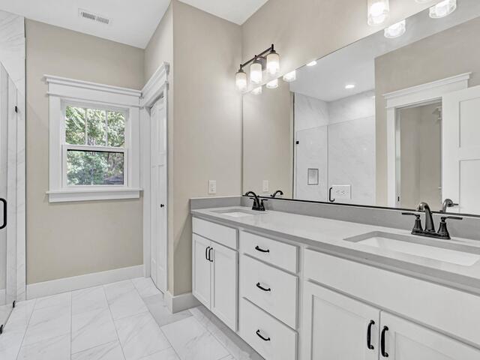
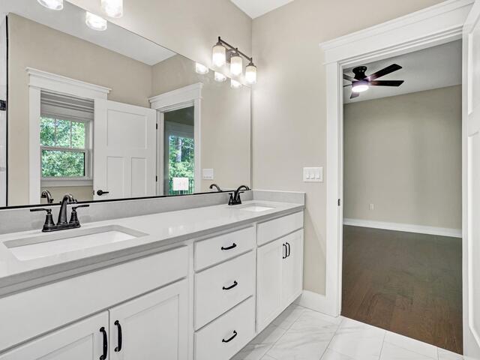
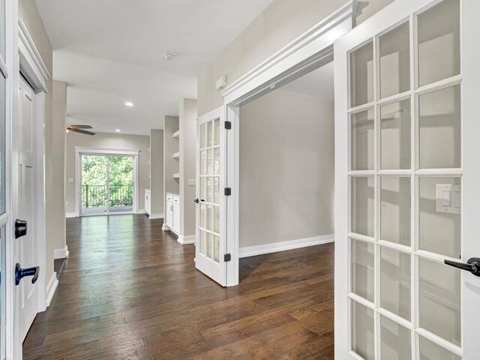
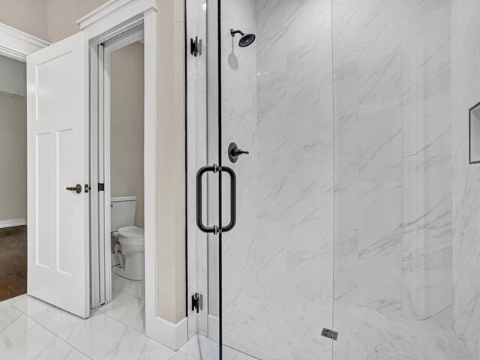
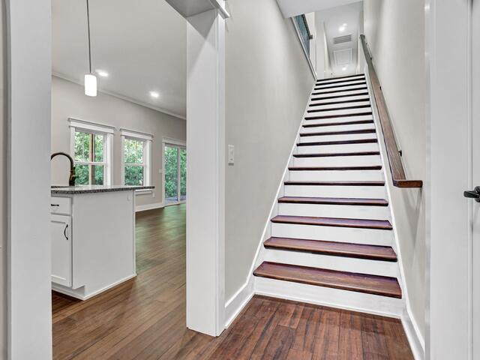
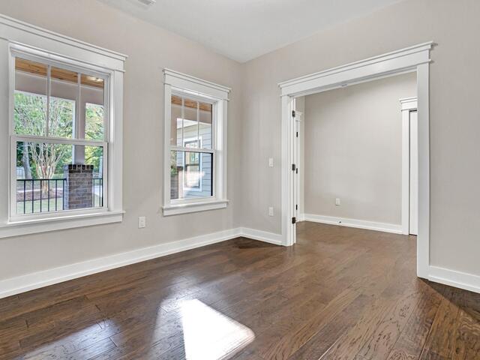
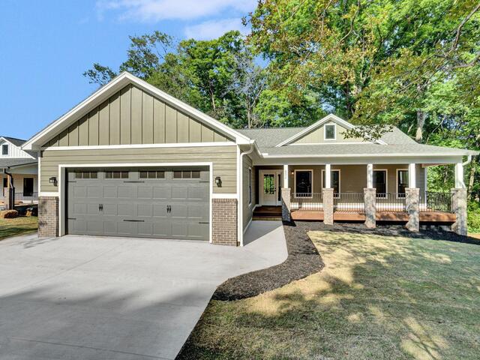
892 Chrenshaw Street
Price$ 724,899
StatusActive
Bedrooms5
Full Baths3
Half Baths0
Sq Ft3200-3399
MLS#1592775
Area055-Anderson Area
SubdivisionNone
CountyAnderson
Acres0.50
Approx AgeNew/Never Lived In
# of Stories2
Description
Room Dimensions
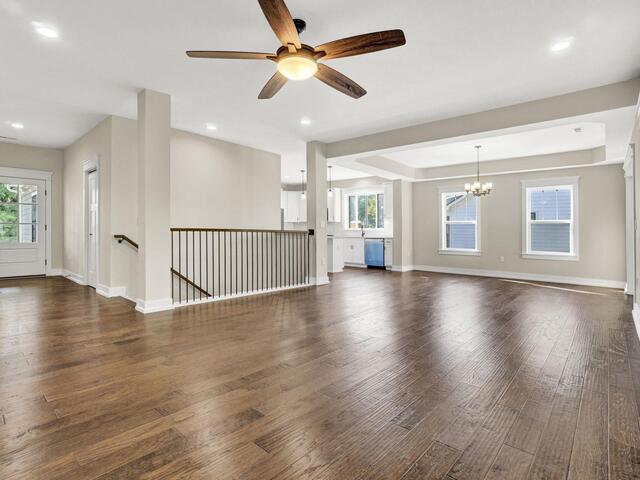
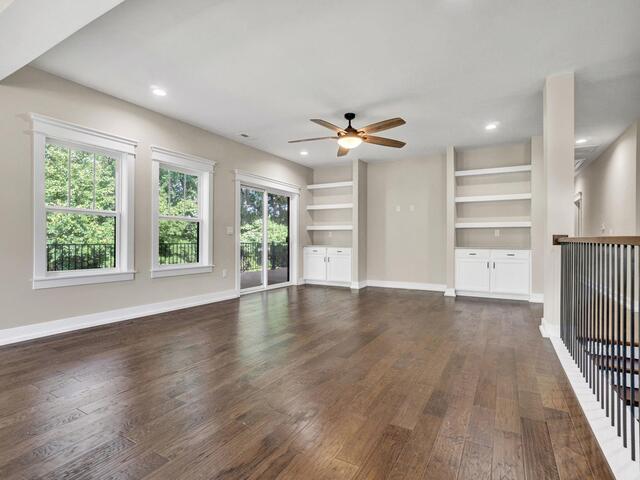
Living Room Size is 19x15
Master Bed Room Size is 12x15
Dining Room Size is 12x15
Bedroom Room 2 Size is 13x11
Bedroom Room 3 Size is 11x11
Bedroom Room 4 Size is 10x12
Bedroom Room 5 Size is 12x12
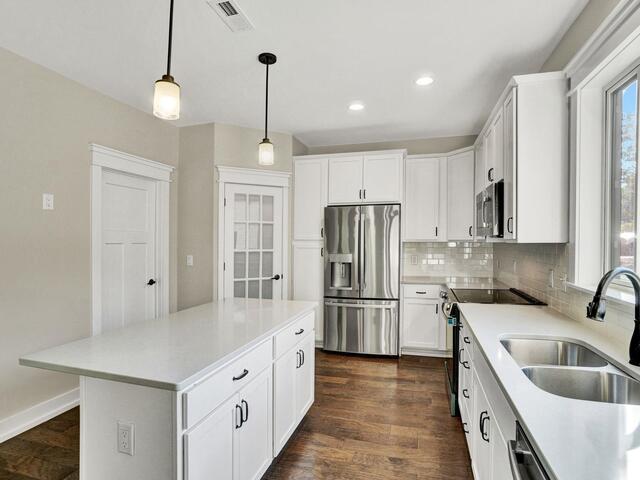
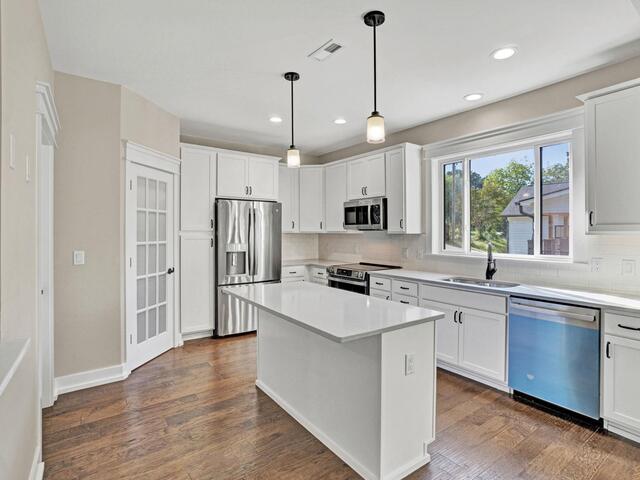
Kitchen Size is 12x15
Features
Style : Contemporary
Basement : Full Finished,Interior Access
Roof : Architectural
Interior Features : Ceiling 9ft+,Ceiling Fan,Ceiling Trey,Countertops Granite,Open Floor Plan,Walk In Closet,Second Living Quarters,Countertops – Quartz,Pantry – Walk In
Master Bedroom Features :
Specialty Room : 2nd Kitchen/Kitchenette,Laundry
Appliances : Dishwasher,Disposal,Refrigerator,Oven-Electric
Fireplace : None
Lot Description : Sloped
Heating : Electric,Forced Air,Multi-Units
Cooling : Central Forced
Floors : Ceramic Tile,Laminate Flooring
Water : Public
Sewer : Public Available,Sewage Pump
Water Heater : Electric
Foundation : Basement
Storage : Basement
Garage : Attached Garage 2 Cars
Driveway : Paved
Exterior Finish : Concrete Plank
Elementary School : Pendleton
Middle School : Riverside
High School : Pendleton
Listing courtesy of Wagner, Woo - Brackin Ventures Realty - 864-671-6061
The data on this website relating to real estate for sale comes from the IDX Program of the Greater Greenville Association of Realtors.
All information is believed accurate but not guaranteed. The properties displayed may not be all of the properties available through the IDX Program. Any use of this site other than by potential buyers or sellers is strictly prohibited.
All information is believed accurate but not guaranteed. The properties displayed may not be all of the properties available through the IDX Program. Any use of this site other than by potential buyers or sellers is strictly prohibited.